

Listing Courtesy of:  Northwest MLS as distributed by MLS GRID / Listed By: Karen Best, Coldwell Banker Best Homes
 Northwest MLS as distributed by MLS GRID / Listed By: Karen Best, Coldwell Banker Best Homes
 34 Dunbar Court Port Ludlow, WA 98365
Active (2 Days)
$775,000 (USD)
OPEN HOUSE TIMES
-
OPENSun, Jul 2612 noon - 2:00 am
Description
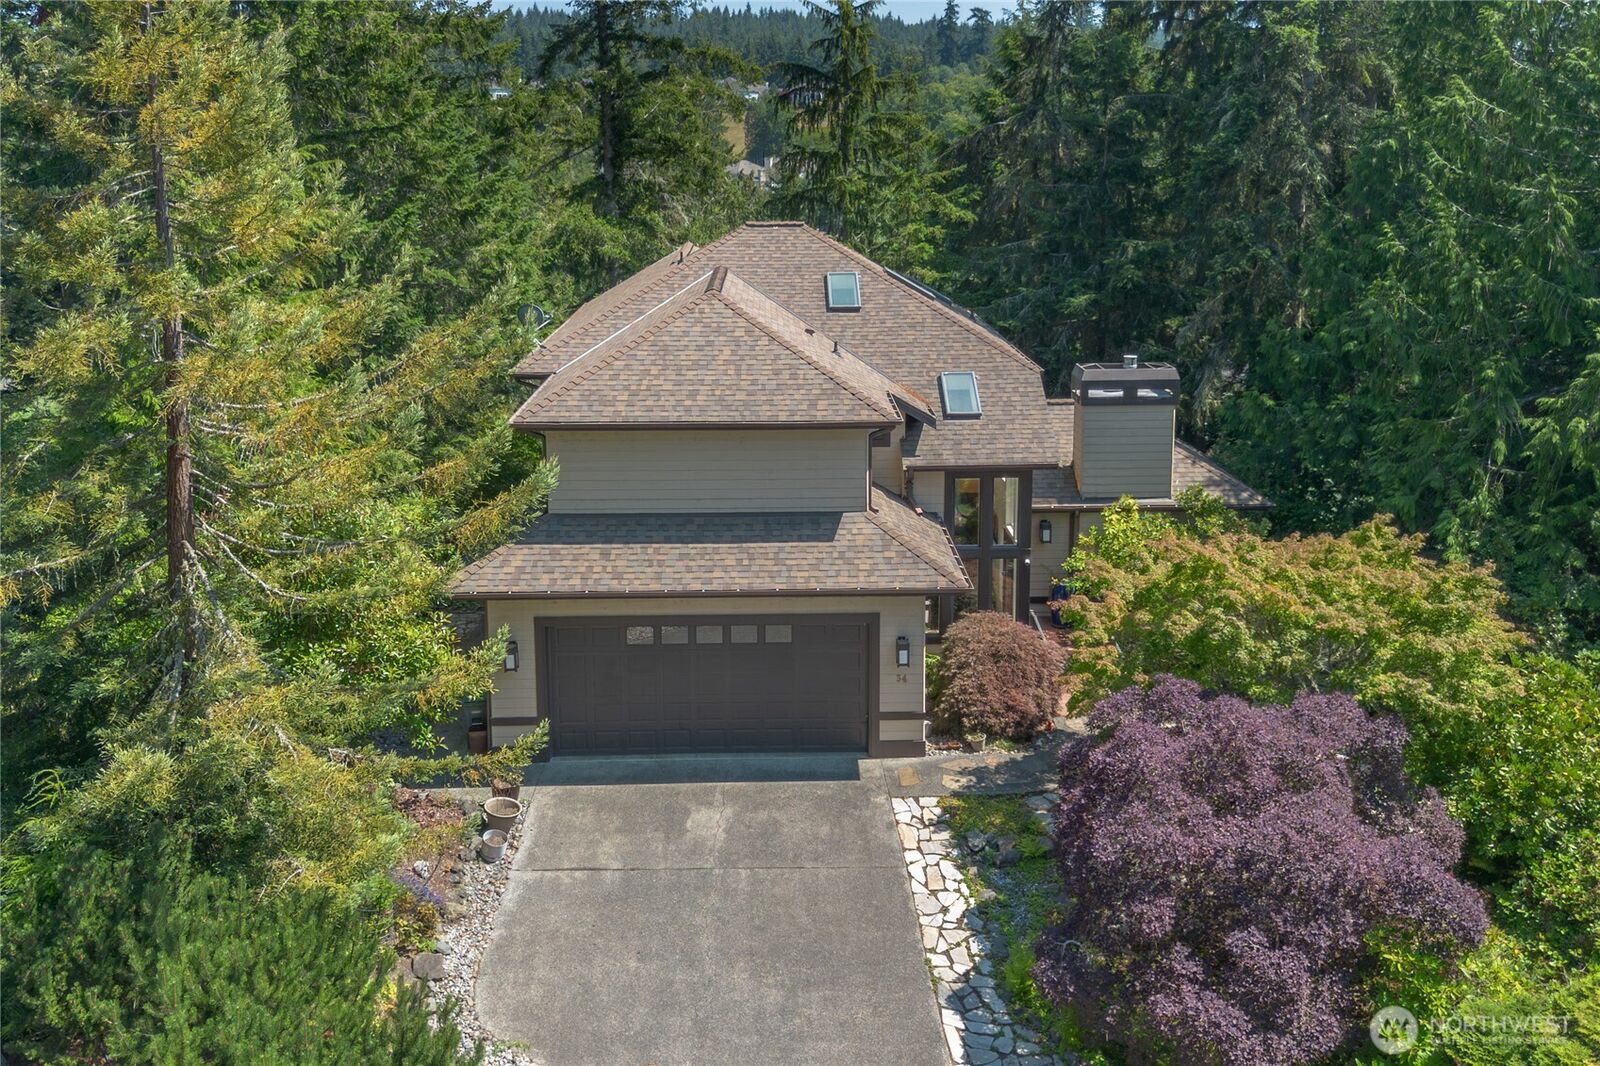
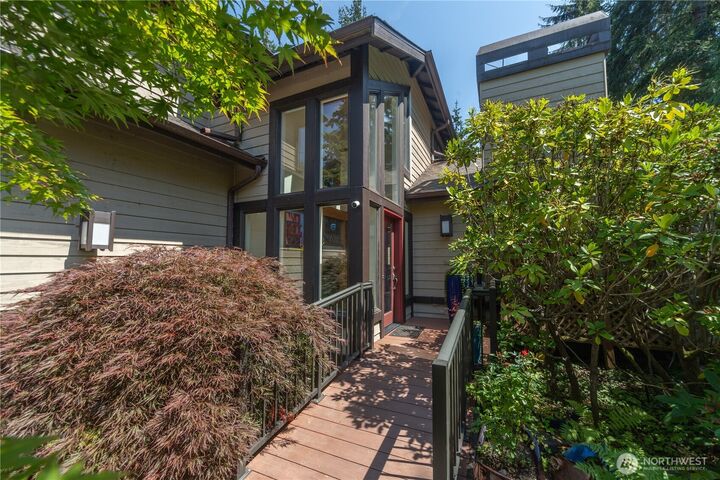
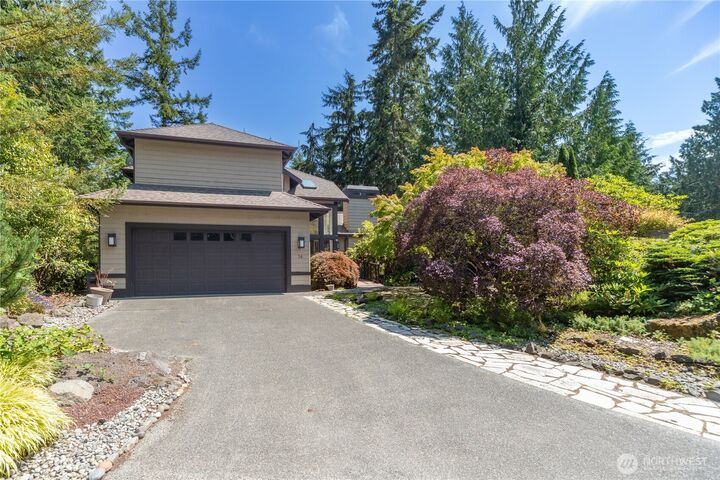
Rich fir trim, large windows and high ceilings perfectly frame the luxuriously private lot giving you the feeling of floating in the trees. This custom home is located on a quiet cul-de-sac, near the golf course in Port Ludlow as well as miles of walking trails. The floor plan offers flexibiity and features a gracious flagstone entry that leads you to the living room and the dining room. The kitchen offers gleaming stainless-steel countertops and a gathering room off the kitchen with access to a large deck. The large primary suite was updated with a walk-in tiled shower, slipper tub, bidet and a dual vanity. The bedroom currently being used as a workout room features a murphy bed and a built-in desk. Not your cookie cutter home with a design that fosters creativity and tranquility. Attached 2 car garage and a heat pump that cools in the summer and warms in the winter.
MLS #:
2558134
2558134
Taxes
$5,154(2026)
$5,154(2026)
Lot Size
0.27 acres
0.27 acres
Type
Single-Family Home
Single-Family Home
Building Name
South Bay #1
South Bay #1
Year Built
1996
1996
Style
2 Story
2 Story
Views
Territorial
Territorial
School District
Chimacum #49
Chimacum #49
County
Jefferson County
Jefferson County
Community
South Bay Estates
South Bay Estates
Listed By
Karen Best, Coldwell Banker Best Homes
Source
Northwest MLS
Last checked Jul 26 2026 at 5:14 AM GMT+0000
Northwest MLS
Last checked Jul 26 2026 at 5:14 AM GMT+0000
Bathroom Details
- Full Bathrooms: 2
- Half Bathroom: 1
Interior Features
- High Tech Cabling
- Dishwasher
- Microwave
- Disposal
- Fireplace
- French Doors
- Loft
- Refrigerator
- Dryer
- Washer
- Dbl Pane/Storm Window
- Bath Off Primary
- Vaulted Ceiling(s)
- Water Heater
- Walk-In Closet(s)
- Skylight(s)
- Dining Room
- Stove(s)/Range(s)
Subdivision
- South Bay Estates
Lot Information
- Paved
- Secluded
- Cul-De-Sac
Property Features
- Deck
- Propane
- Cable Tv
- High Speed Internet
- Sprinkler System
- Fireplace: Gas
- Fireplace: 1
- Foundation: Poured Concrete
Heating and Cooling
- Heat Pump
Flooring
- Slate
- Vinyl
- Stone
- Laminate
- Engineered Hardwood
Exterior Features
- Wood
- Roof: Composition
Utility Information
- Sewer: Sewer Connected
- Fuel: Electric, Propane
Parking
- Attached Garage
Stories
- 2
Living Area
- 2,446 sqft
Location
Disclaimer: Square footage is based on information available to agent, including County records. Information has not been verified by agent and should be verified by buyer.
Based on information submitted to the MLS GRID as of 7/26/2026 05:14. All data is obtained from various sources and may not have been verified by broker or MLS GRID. Supplied Open House Information is subject to change without notice. All information should be independently reviewed and verified for accuracy. Properties may or may not be listed by the office/agent presenting the information.
