

Listing Courtesy of:  Northwest MLS as distributed by MLS GRID / Listed By: Karen Best, Coldwell Banker Best Homes
 Northwest MLS as distributed by MLS GRID / Listed By: Karen Best, Coldwell Banker Best Homes
 100 Shine Road Port Ludlow, WA 98365
Active (52 Days)
$1,899,000 (USD)
OPEN HOUSE TIMES
-
OPENSun, Oct 41:00 pm - 3:00 pm

Description
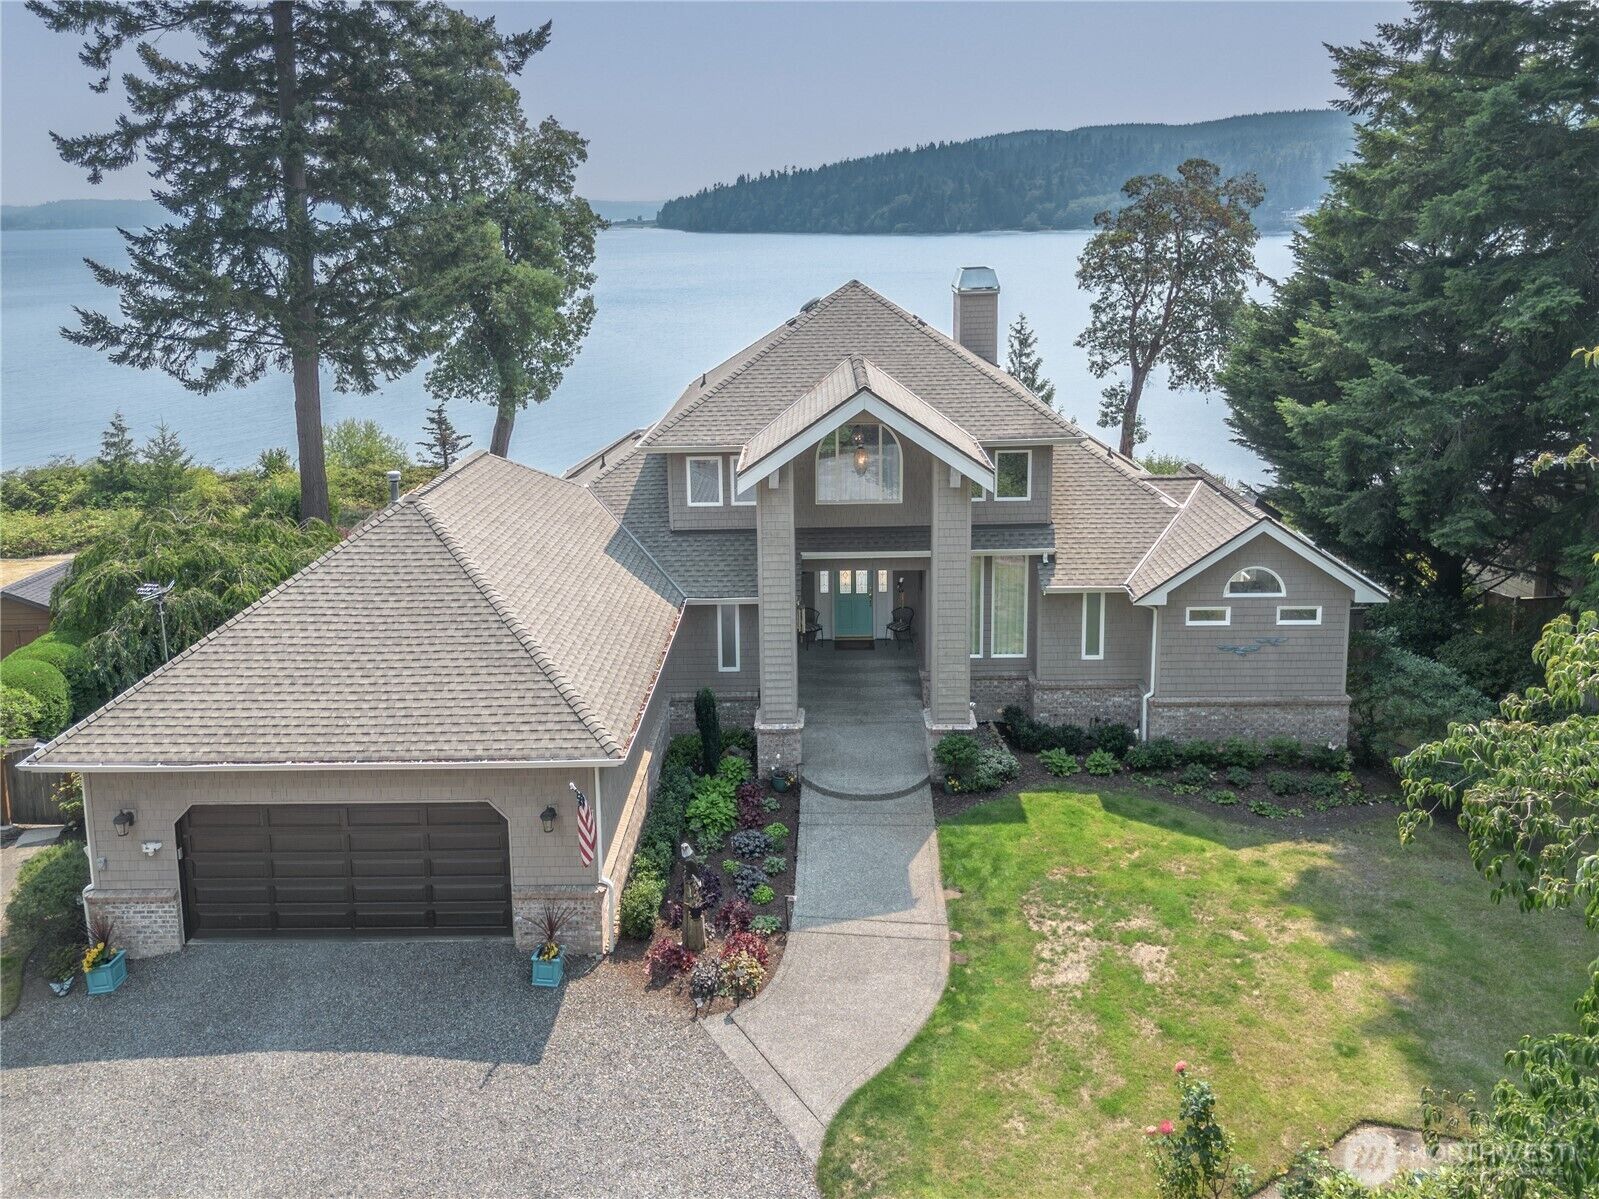
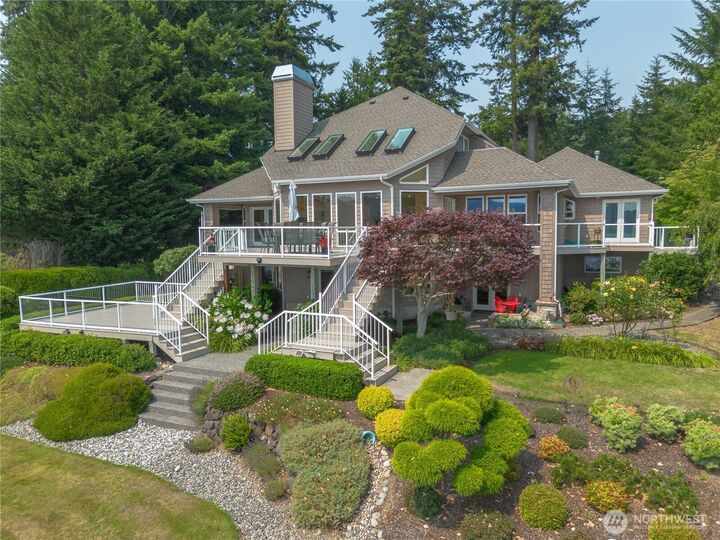
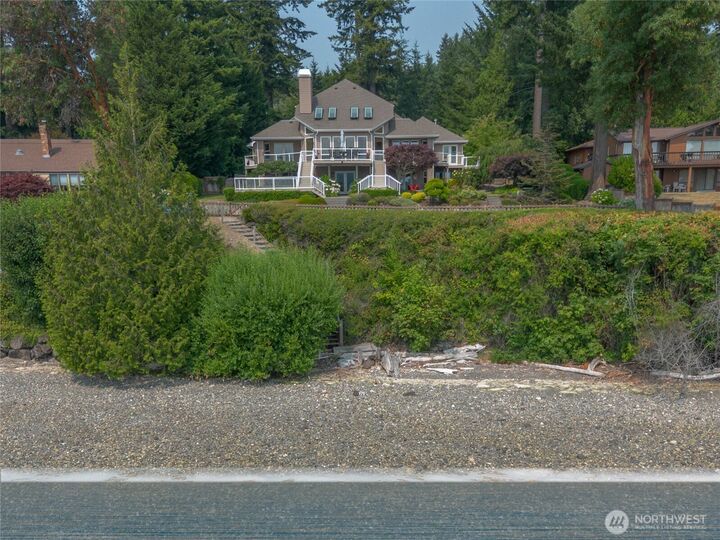
Life really is better by the water! This beautiful Hood Canal waterfront home in Squamish Harbor offers easy stairs to the beach, sweeping views of Mt. Rainier to the east and the Olympic Mountains to the west. The spacious floor plan is designed for both everyday living and entertaining, with a dramatic, light-filled living room featuring vaulted ceilings and expansive windows that showcase the views. The island kitchen offers granite counters, abundant storage, a walk-in pantry and breakfast nook. The main-level primary suite, with heated floors, enjoys water views, fireplace, deck access, dual closets and a spa-like bath with dual vanities, slipper tub and curb-less glass shower. A main-level office/den and generous upper loft add flexibility for work or hobbies. The lower level is ideal for multigenerational living or guests, with a family room, hobby/office space, nearby bath and wine cellar. A private guest suite offers its own living room, kitchen, bathroom and bedroom, with both interior and exterior access. Beautifully landscaped grounds with 21 zone sprinkler system, gated entry and a detached RV/shop/garage with room for 4+ vehicles complete the package. The attached garage offers an EV charging station and with it you have room for 6+ vehicles! Also generator ready. Conveniently located near Highway 104, with easy access to Sequim, Port Townsend and Kitsap County. Come for the views. Stay for the lifestyle!
MLS #:
2564400
2564400
Taxes
$11,017(2026)
$11,017(2026)
Lot Size
0.77 acres
0.77 acres
Type
Single-Family Home
Single-Family Home
Building Name
Shine
Shine
Year Built
1993
1993
Style
2 Stories W/Bsmnt
2 Stories W/Bsmnt
Views
Bay, Canal, Mountains
Bay, Canal, Mountains
School District
Chimacum #49
Chimacum #49
County
Jefferson County
Jefferson County
Community
Shine
Shine
Listed By
Karen Best, Coldwell Banker Best Homes
Source
Northwest MLS as distributed by MLS Grid
Last checked Oct 2 2026 at 3:03 PM GMT+0000
Northwest MLS as distributed by MLS Grid
Last checked Oct 2 2026 at 3:03 PM GMT+0000
Bathroom Details
- Full Bathrooms: 4
- 3/4 Bathroom: 1
Interior Features
- Built-In Vacuum
- Pantry
- Wired for Generator
- Dishwasher
- Microwave
- Disposal
- Fireplace
- French Doors
- Loft
- Refrigerator
- Dryer
- Washer
- Dbl Pane/Storm Window
- Bath Off Primary
- Fireplace (Primary Bedroom)
- Vaulted Ceiling(s)
- Water Heater
- Walk-In Closet(s)
- Wet Bar
- Second Kitchen
- Wine Cellar
- Skylight(s)
- Dining Room
- Stove(s)/Range(s)
- Wine/Beverage Refrigerator
Subdivision
- Shine
Lot Information
- Paved
Property Features
- Deck
- Fenced-Fully
- Gated Entry
- Patio
- Propane
- Rv Parking
- Shop
- Electric Car Charging
- Outbuildings
- Sprinkler System
- Fireplace: Gas
- Fireplace: 2
- Foundation: Poured Concrete
Heating and Cooling
- Forced Air
Basement Information
- Finished
Homeowners Association Information
- Dues: $291/Annually
Flooring
- Hardwood
- Carpet
- Ceramic Tile
Exterior Features
- Brick
- Wood
- Roof: Composition
Utility Information
- Sewer: Septic Tank
- Fuel: Electric, Propane
Parking
- Rv Parking
- Attached Garage
- Detached Garage
Stories
- 2
Living Area
- 4,437 sqft
Location
Disclaimer: IDX information is provided exclusively for consumers' personal, noncommercial use. It may not be used for any purpose other than to identify prospective properties consumers may be interested in purchasing. The data is deemed reliable but is not guaranteed by MLS GRID. Use of the MLS GRID Data may be subject to an end user license agreement prescribed by the Member Participant's applicable MLS, if any, and as amended from time to time.
Based on information submitted to the MLS GRID as of 10/2/2026 15:03. All data is obtained from various sources and may not have been verified by broker or MLS GRID. Supplied Open House Information is subject to change without notice. All information should be independently reviewed and verified for accuracy. Properties may or may not be listed by the office/agent presenting the information.
